
 English
Interactive Displays for Architecture & Construction Firms (2026)
A project architect I know once counted the cost of the way his firm reviewed drawings. Every design review started the same way: print a full set of A0 sheets, tape them across the conference table, mark them up in red pen, then print a new set with the changes and do it again. A single revision cycle on a mid-size project was two reams of paper, three people's afternoon, and — the part that actually hurt — a version that was already out of date by the time the meeting ended.
Architecture runs on drawings, and drawings are the one thing paper handles badly: they're big, they change constantly, and everyone in the room needs to see the same mark-up at the same time. Here's where a large display changes how a firm actually works.
Why a big screen beats a big table
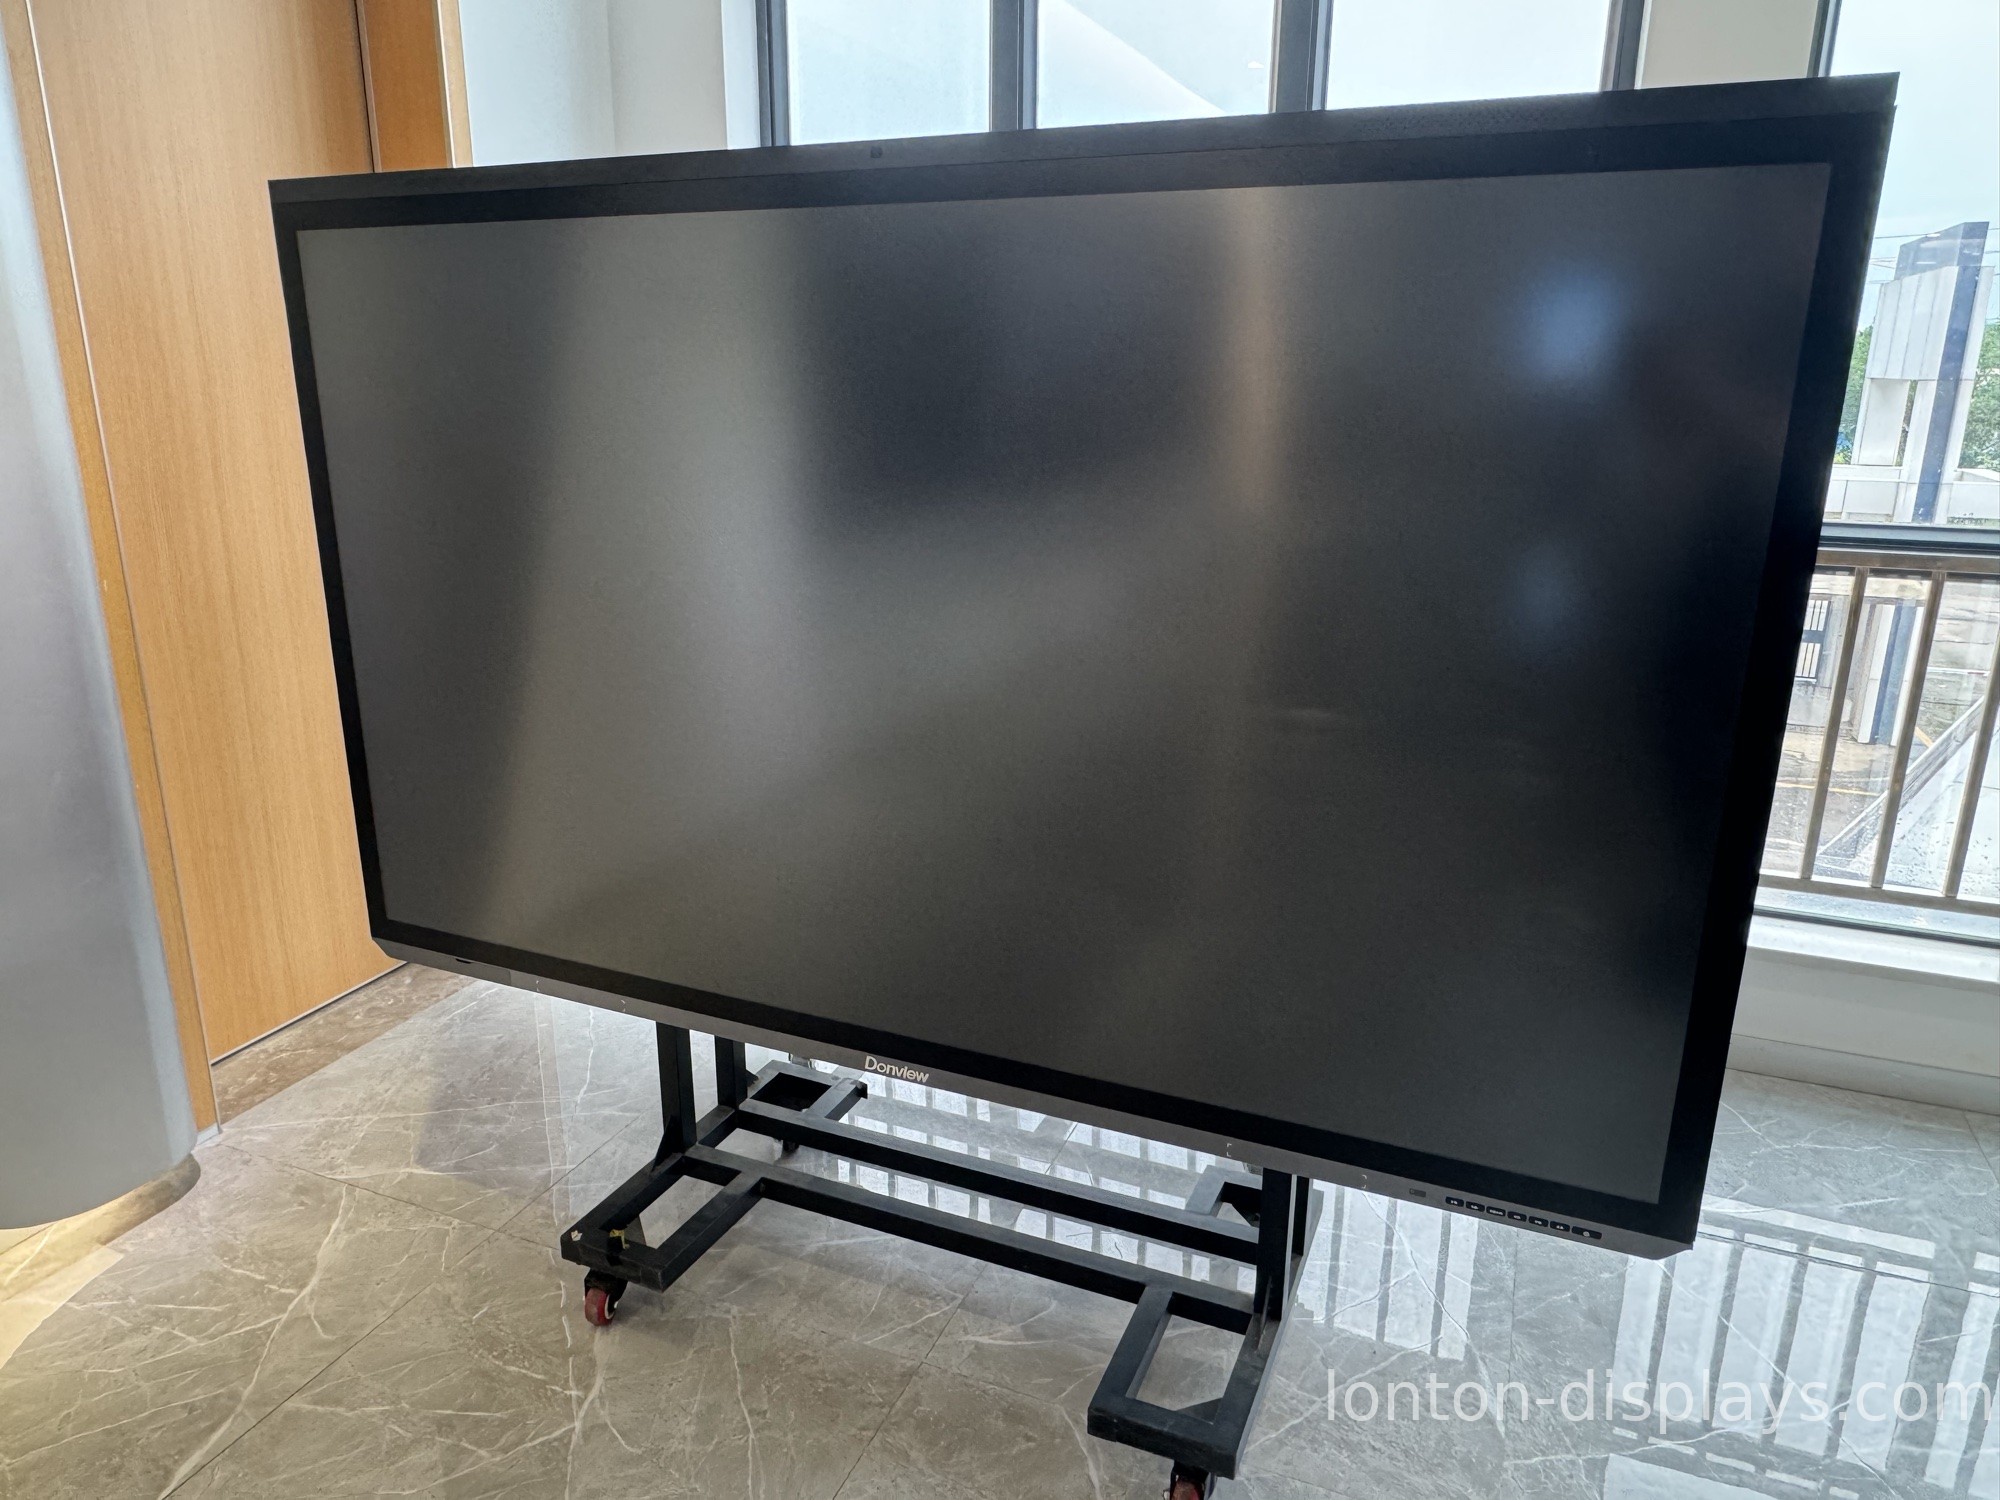
A drawing on a wall panel is not a drawing on paper taped to a table. On paper, only the two people standing nearest the sheet can read the dimensions and the notes; everyone else sees a blur. On a 75- or 86-inch 4K panel, the same sheet is legible from across the room, and when someone marks up a wall detail, everyone sees the mark land in real time instead of waiting for a new print.
The second difference is the one nobody budgets for: version control. When the current set lives on a screen that pulls the latest file, the meeting is never working from a print that's three revisions old. The panel shows the drawing of record, not the drawing someone happened to print on Tuesday.
Where the screen earns its keep in a firm
- Design reviews. Full-size drawings, wall sections, elevations — on a panel the whole room can read, with mark-ups that land live instead of on a red-pen copy that goes stale the same day.
- Client presentations. A client can't read a stack of A0 sheets, and they shouldn't have to. Walking them through the design on a large touch screen, zooming into the parts they care about, keeps them engaged instead of overwhelmed.
- Site meetings and coordination. The trailer on a construction site is a rough place. A commercial panel that can take the dust and the bumps is where the superintendent and the subs review the schedule and the drawings without a laptop balanced on a sawhorse.
What a drawing-review screen actually needs
The first requirement is resolution, and it's non-negotiable. Architectural drawings are line work — thin lines, small dimension text, hatching that has to stay distinct. On a low-resolution screen, a wall section turns into grey mush and a detail call-out becomes unreadable. 4K is what keeps line work crisp when you're zoomed out to a full sheet.
The second is colour accuracy. A client looking at a render or a material palette needs the colours on screen to match what they'll get, not a washed-out approximation. A panel with proper colour reproduction makes the difference between a client who signs off on the finishes and one who asks to see them "in real life" first.
The third is touch that's precise enough to mark up. When an architect circles a detail and writes a note, the line has to land where the finger points, without drift or lag — otherwise the mark-up is a suggestion, not a record.
How Lonton fits a design or construction firm
We build interactive flat panels for exactly this: large-format, high-resolution screens that keep line work sharp and take a mark-up live. The panels run 4K UHD with anti-glare glass, so a drawing stays readable under office lighting and in a sunlit site trailer, and the 40-point infrared touch is precise enough for a red-pen mark-up to land where the finger points.
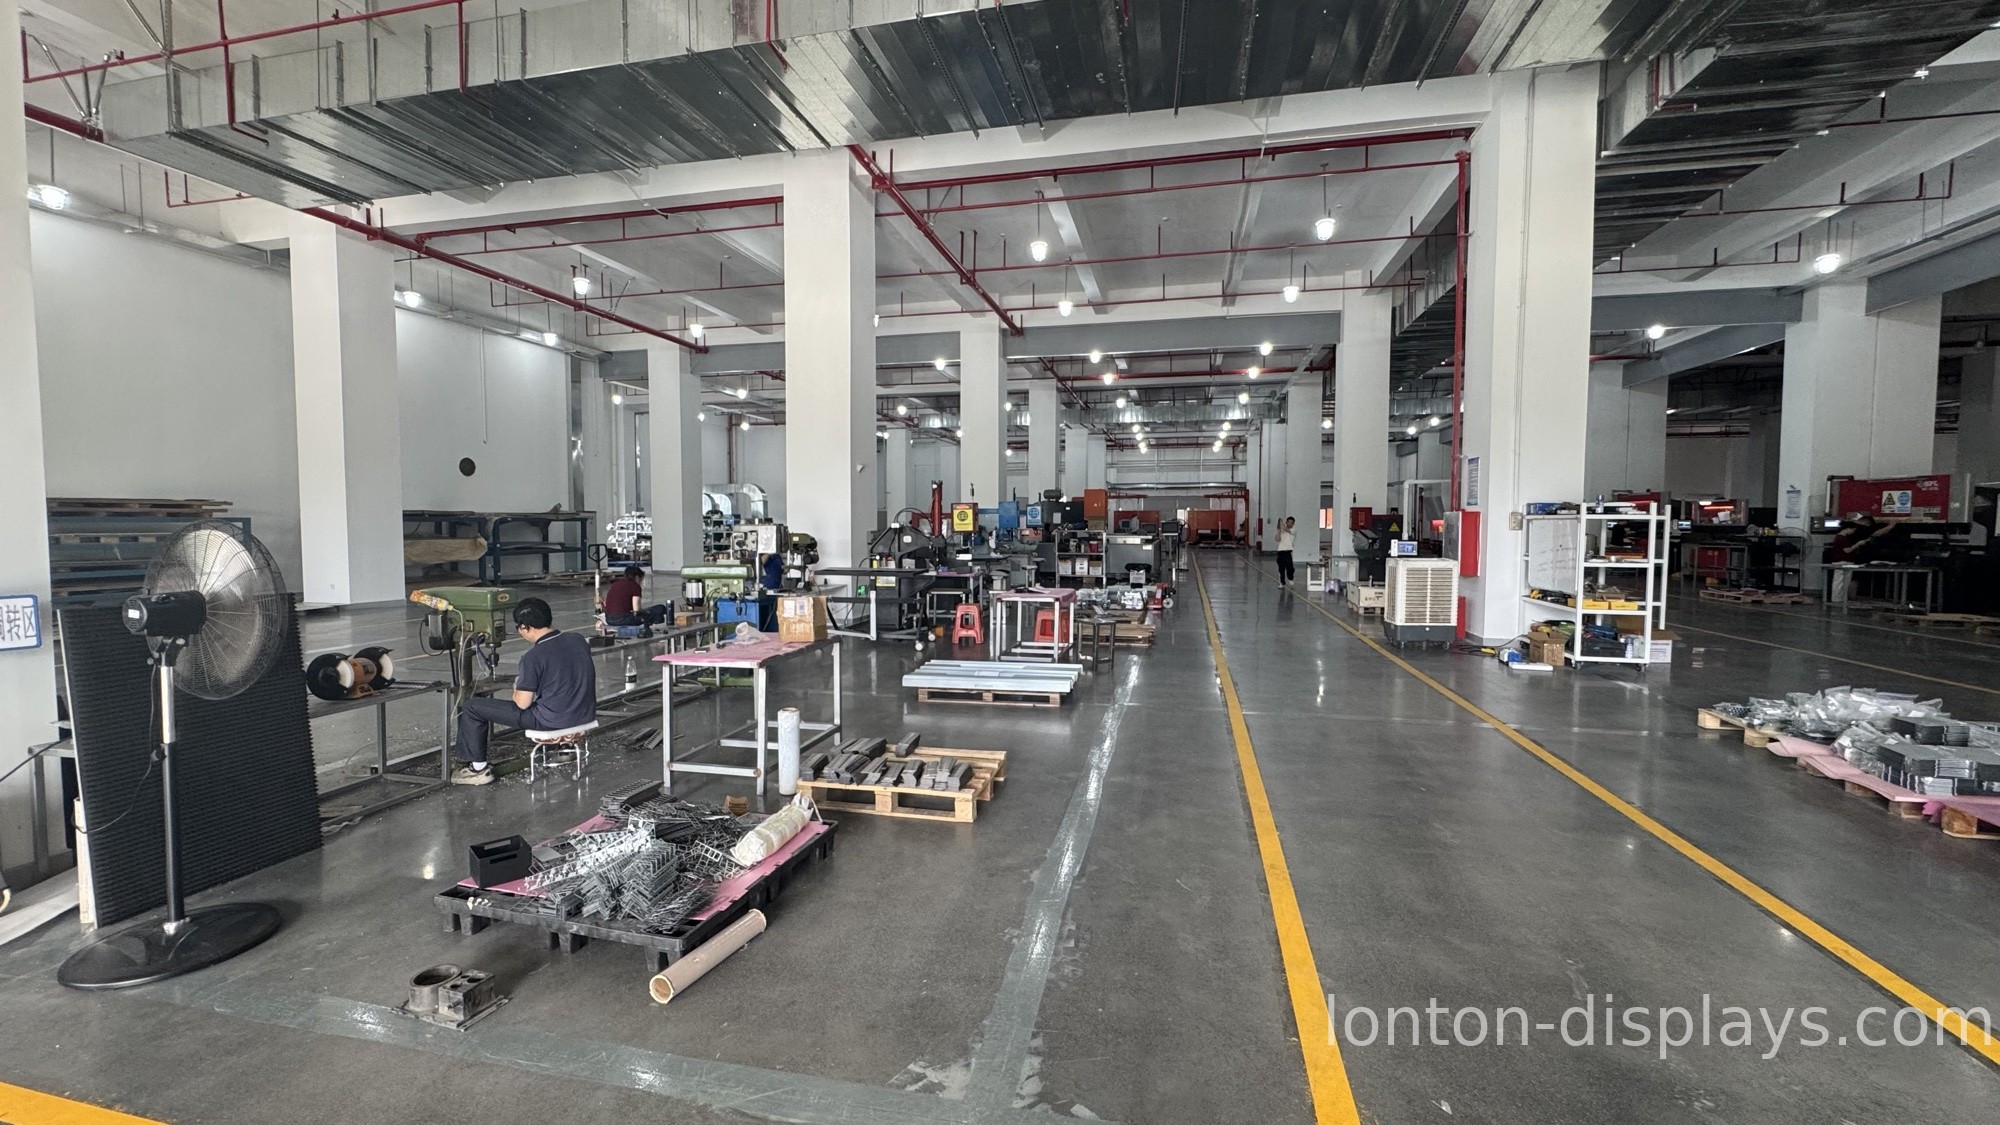
Because we're the factory, a firm can outfit its design studio and its site trailers on one platform, with OEM/ODM configuration if you want the panels locked to your own software, at a factory-direct price without AV-integrator markup. 100,000+ square metres, 15 production lines, every panel inspected before it ships.
Put the current set on the wall
The test for a firm is simple: can your whole team read the current drawing, and mark it up, from anywhere in the room? If the answer is "only if we print it," a large panel is the fix. Tell us your room sizes and what you review, and we'll spec the panels and send a factory-direct quote, usually within 24 hours.
FAQ
Why does a drawing review need 4K?
Architectural drawings are thin line work and small dimension text. 4K keeps line work crisp when a full sheet is on screen.
Can the whole team mark up a drawing at once?
Yes. 40-point touch lets several people annotate at once, and the marks land live for everyone in the room.
Does the panel survive a construction site trailer?
Yes. Lonton panels are commercial-grade, built for continuous use and a dusty, bump-prone environment.
Will render colours match what the client gets?
Yes. The panels have accurate colour reproduction, so renders and material palettes look right.
Can we lock the panel to our own BIM or review software?
Yes. OEM/ODM lets us configure the panel around your software.
Can we outfit the studio and the site trailers on one platform?
Yes. Factory-direct volume pricing and one platform make a multi-site rollout simple.